Finished Homes Archive
Real homes, lived-in craft
Slide across each home to see the transformation from raw civil condition to tactile warmth. Use arrow keys or drag the handle to inspect details.
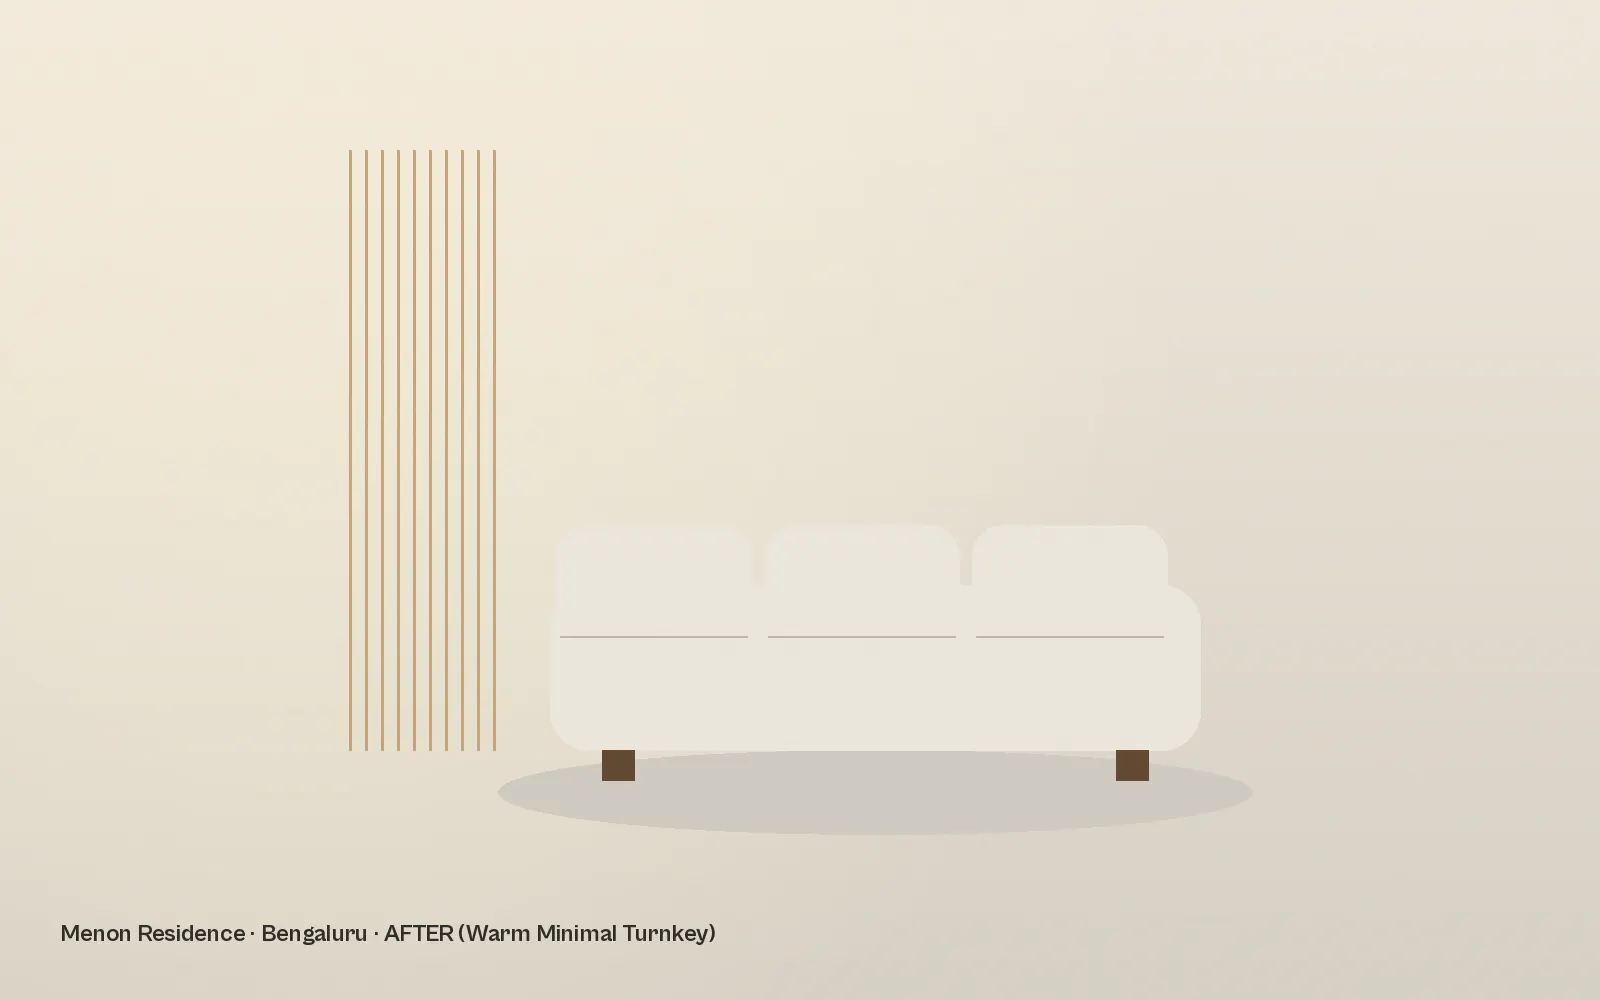
Bengaluru3BHK · 1,240 sq ft
Menon residence
Removed the partition between kitchen and dining, introduced fluted oak panelling, and added floor-to-ceiling linen drapes.
Budget14,80,000
TimelineDay 26
ArchitectSana Mirza
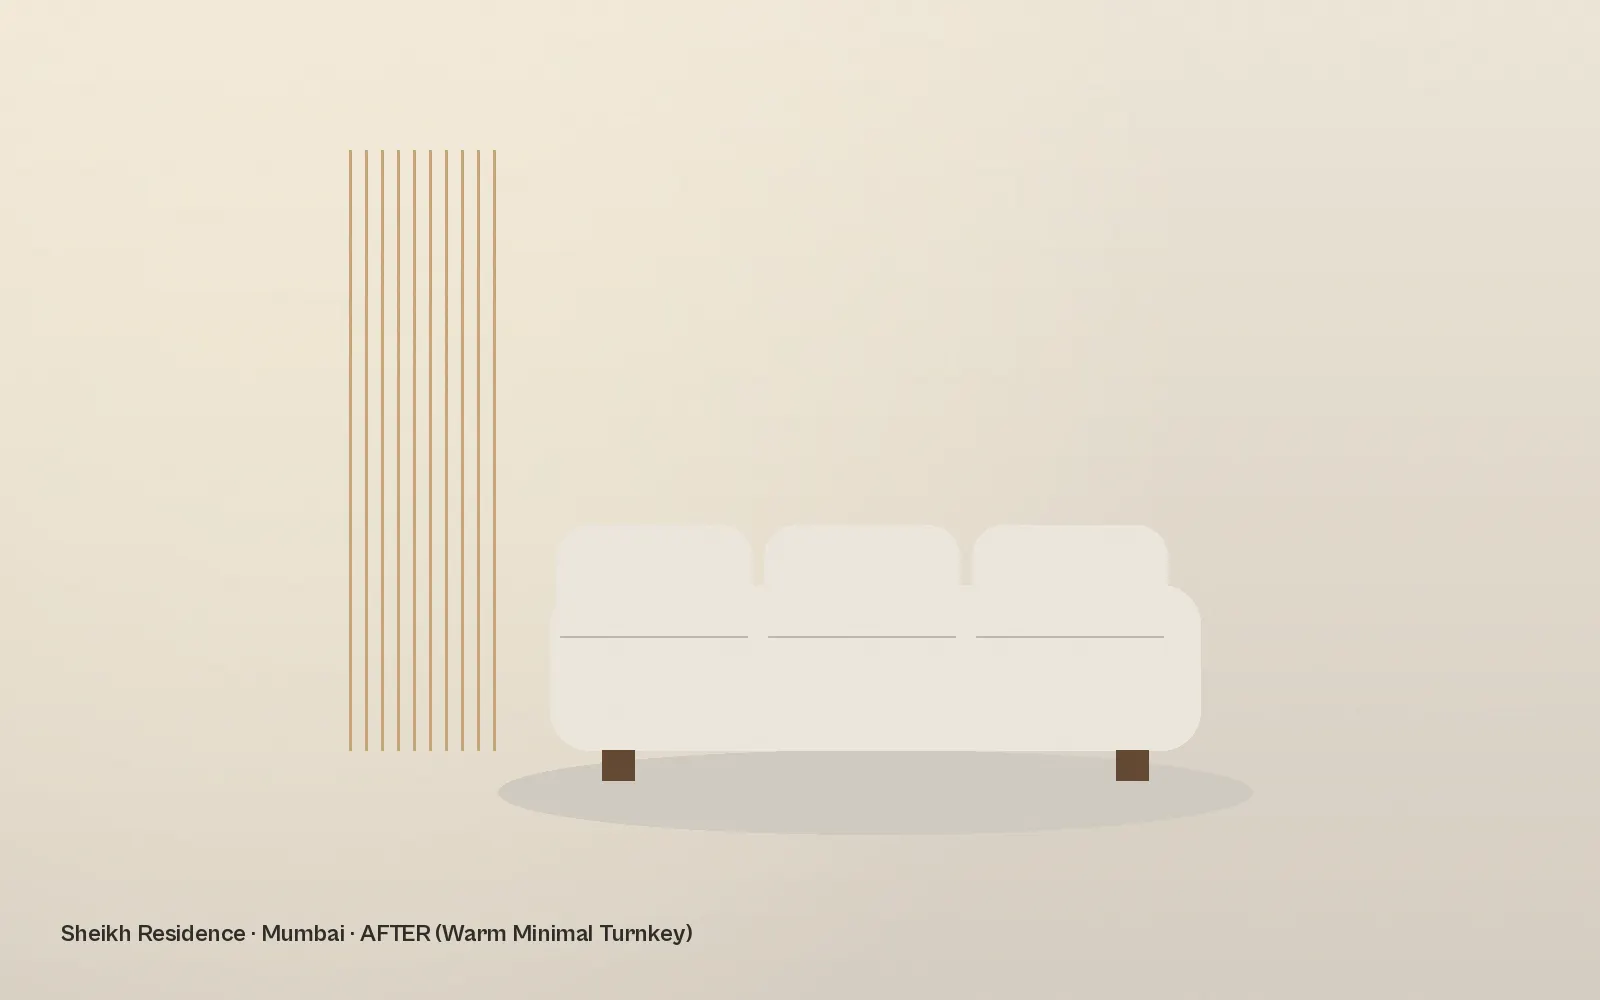
Mumbai2BHK · 920 sq ft
Sheikh residence
Maximized natural daylight in a compact apartment with pale terrazzo flooring, floating joinery, and a bespoke dining nook.
Budget9,60,000
Timeline40 days
ArchitectZoya Hussain
Pune2BHK · 860 sq ft
Kulkarni residence
Warm earthy tones with natural cane wardrobe shutters, exposed brick accents, and a custom balcony study ledge.
Budget8,40,000
Timeline38 days
ArchitectAditi Kulkarni
Hyderabad4BHK · 2,400 sq ft
Reddy residence
Generous family spaces with double-height fluted teak media walls, bespoke walk-in wardrobes, and concealed ambient cove lighting.
Budget21,50,000
Timeline52 days
ArchitectVikram Reddy