Rooms that feel like you: The architecture of tactile commerce and turnkey interiors.
How geometric room-scale verification, an 8-finish physical swatch mailer box, and a 45-day turnkey project portal reimagined home-making for urban India.
The brief
Across India's high-growth metros—Bengaluru, Mumbai, Pune, and Hyderabad—furnishing and renovating an apartment has long been fractured into two broken paradigms: impersonal flat-pack furniture retail with zero spatial context, or opaque contractor-driven turnkey renovations prone to cost ballooning, missed deadlines, and unverified workmanship.
The brief for Nookly was clear and ambitious: design a design-first commerce and interior architecture brand that connects buying furniture with executing a complete home transformation.
The voice is warm, unhurried, and specific. We talk about materials, solid European oak, 82 cm walking clearances, and soft-close German hinges—never generic buzzwords like “luxury” or “elevate your space”.
- Spatial Truth Before Purchase: Verify real walking centimetre clearance in your actual room geometry before committing.
- Tactile Physical Confidence: Order a free 8-finish physical presentation swatch box delivered to your doorstep in 48 hours.
- Turnkey Stage Governance: Complete 45-day apartment renovations tracked through 9 digital sign-offs with milestone payment tranches.
- Catalogue pieces40 curated items + 2 modular systems
- 40 + 2
- Tactile swatchesOaks, bouclés, marbles, velvets, cane
- 24
- Milestones45-day turnkey renovation timeline
- 9
- Build ticketsEngineered across P0–P7 phases
- 72
- Live surfacesStorefront, project portal, designer studio
- 3
- Autoplay storyAutonomous cross-surface walkthrough
- ~75 s
Demo facts: Metrics, inventory counts, and telemetry powering the Nookly static export proof-of-concept.
Measure before you buy
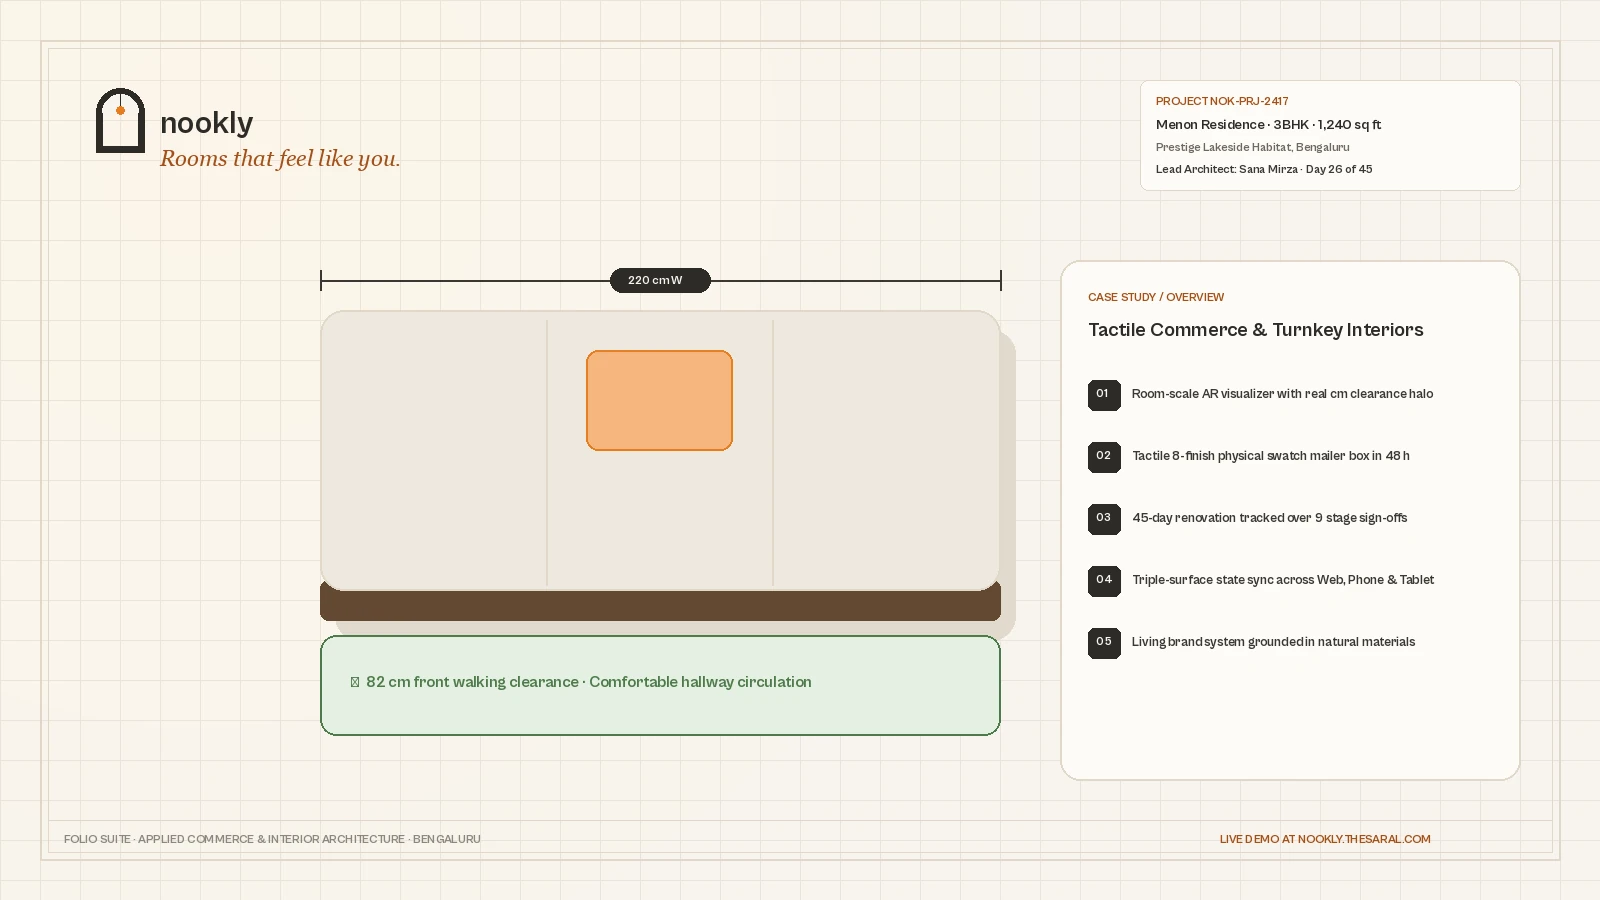
Most AR furniture apps estimate scale and float items aimlessly. We ask for room dimensions first, then compute exact geometric clearance halos.
Whether you are placing a 220 cm Hearth modular sofa or a dining set, our room-scale engine checks front and lateral walking paths against room boundaries and adjacent furniture:
“82 cm to walk past. Comfortable.”
Generous corridor circulation allowing multiple people to walk past freely.
“Only 60 cm to walk past. We'd leave at least 75.”
Passable for low-frequency side paths, but risks bottlenecking daily room flow.
“This won't fit here. Try turning it or moving it 35 cm.”
Collision hazard or obstruction. Placement is halted until adjusted.
Hearth Modular Sofa · 360 × 420 cm Room
Drag the clearance slider or tap presets to verify walkway circulation.
“82 cm to walk past. Comfortable.”
Exceeds standard 75 cm interior walkway circulation requirements.
A box you can touch
Digital pixels cannot convey the weight of Belgian linen or the cool vein of Carrara marble. Our tactile swatch kit ships free to your door in 48 hours.
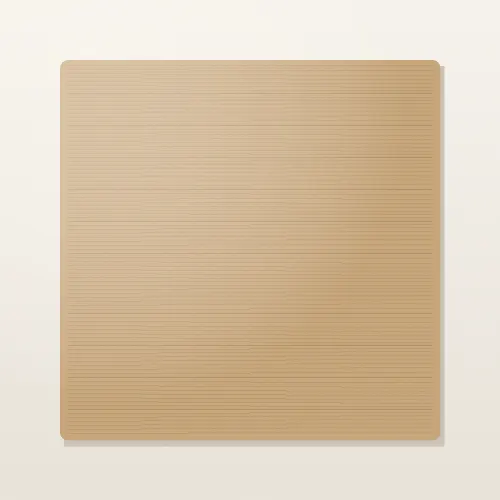
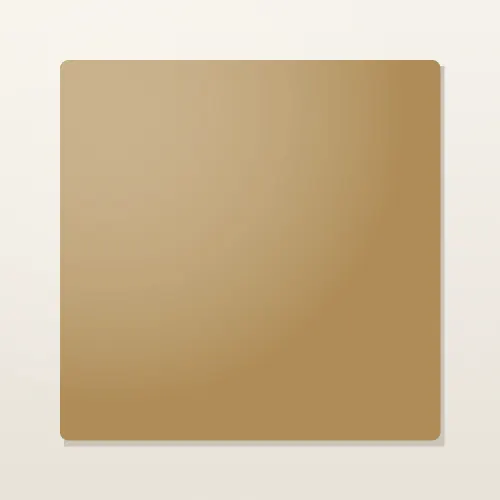
Customers select up to 8 finishes from our library of 24 curated materials across solid oak, loopy oatmeal bouclé, Carrara marble, fluted veneers, and brushed brass.
When the 9th swatch is picked, the box shakes with spring physics and prompts: “Your kit is full. Swap one out to add this.”
The order is assigned a kit tracking ID (e.g. NK-31842) and immediately syncs to the designer studio feed, informing the design team which textures resonate with the homeowner before the first consultation.
The Nookly Kit · 8 of 8 selected
Tap material chips below to add or swap finishes in the live linen presentation tray.
The Swatch Kit




Forty-five days, nine sign-offs
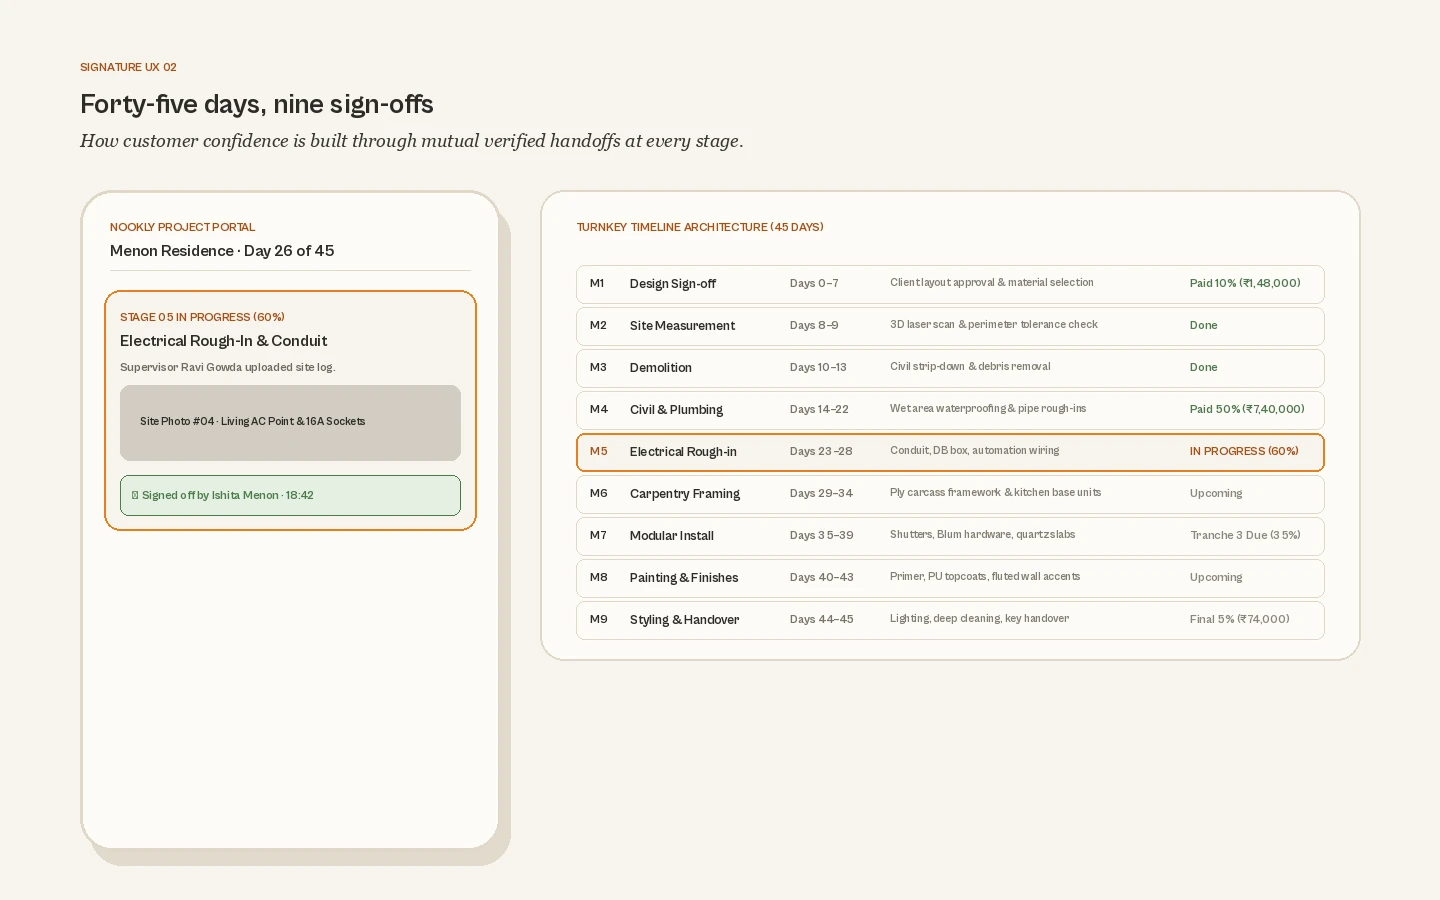
Renovation anxiety stems from uncertainty. Nookly replaces vague WhatsApp updates with verified stage-by-stage digital sign-offs and linked tranches.
Every turnkey project is structured as a 45-day sprint divided into 9 immutable milestones: from Design Sign-off (m1) through Demolition, Civil & Plumbing, Electrical Rough-in, Modular Installation, to Final Styling & Handover (m9).
At each stage, site supervisor Ravi Gowda uploads inspection photos and itemized verification checklists. The client Ishita Menon receives a real-time pulse in the project portal: “Have a look at the work above. If it's right, sign it off and Ravi moves to the next stage.”
Digital signature on the canvas locks the milestone and releases the next stage tranche payment via instant UPI, ensuring contractor accountability and transparent cash flow.
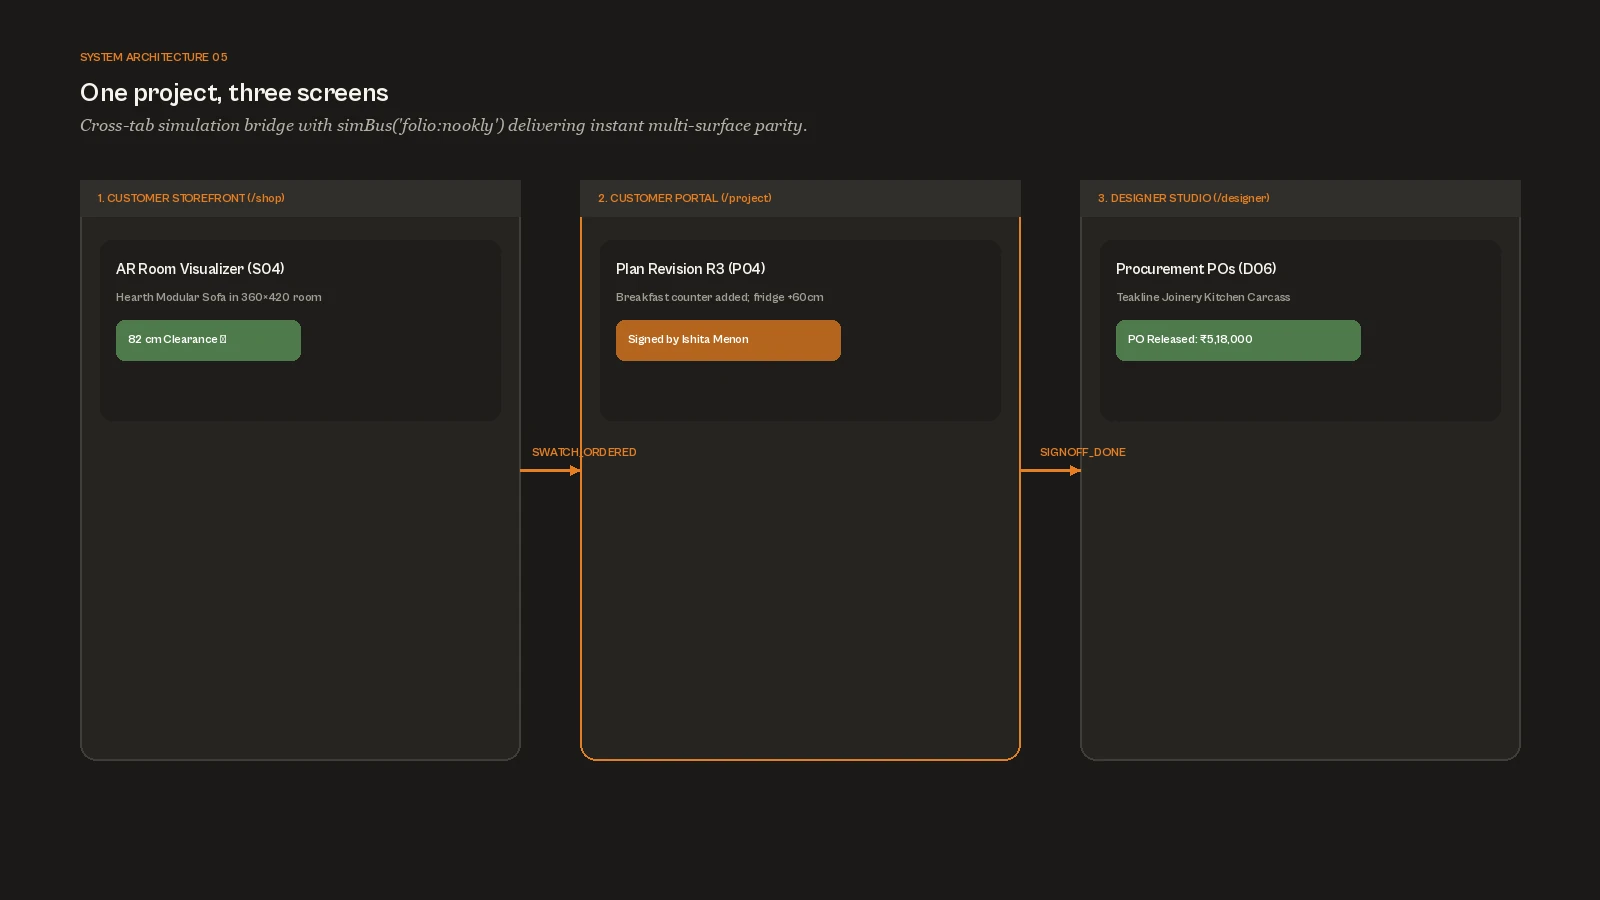
One project, three screens
A seamless omnichannel loop connecting the customer storefront, the homeowner's mobile portal, and the partner designer studio.
Rather than siloed applications, Nookly operates as a unified state machine synchronized across tabs and device iframes via simBus(“folio:nookly”).
When a shopper orders a swatch kit or customizes a modular credenza on the website, the designer studio tablet receives the notification immediately. When lead designer Sana Mirza uploads a revised plan (R3) in the studio, the client's phone pulses with a side-by-side diff slider.
And when the customer authorizes a payment tranche, the studio instantly releases the vendor purchase orders (POs) to Teakline Joinery and Stonecraft Surfaces.
- SWATCH_KIT_ORDEREDShop → Studio
- INSPECTION_PUBLISHEDStudio → Portal
- SIGNOFF_DONEPortal → Studio
- PAYMENT_DONEPortal → Studio
- PO_STATE (Vendor release)Studio → Ops
The brand
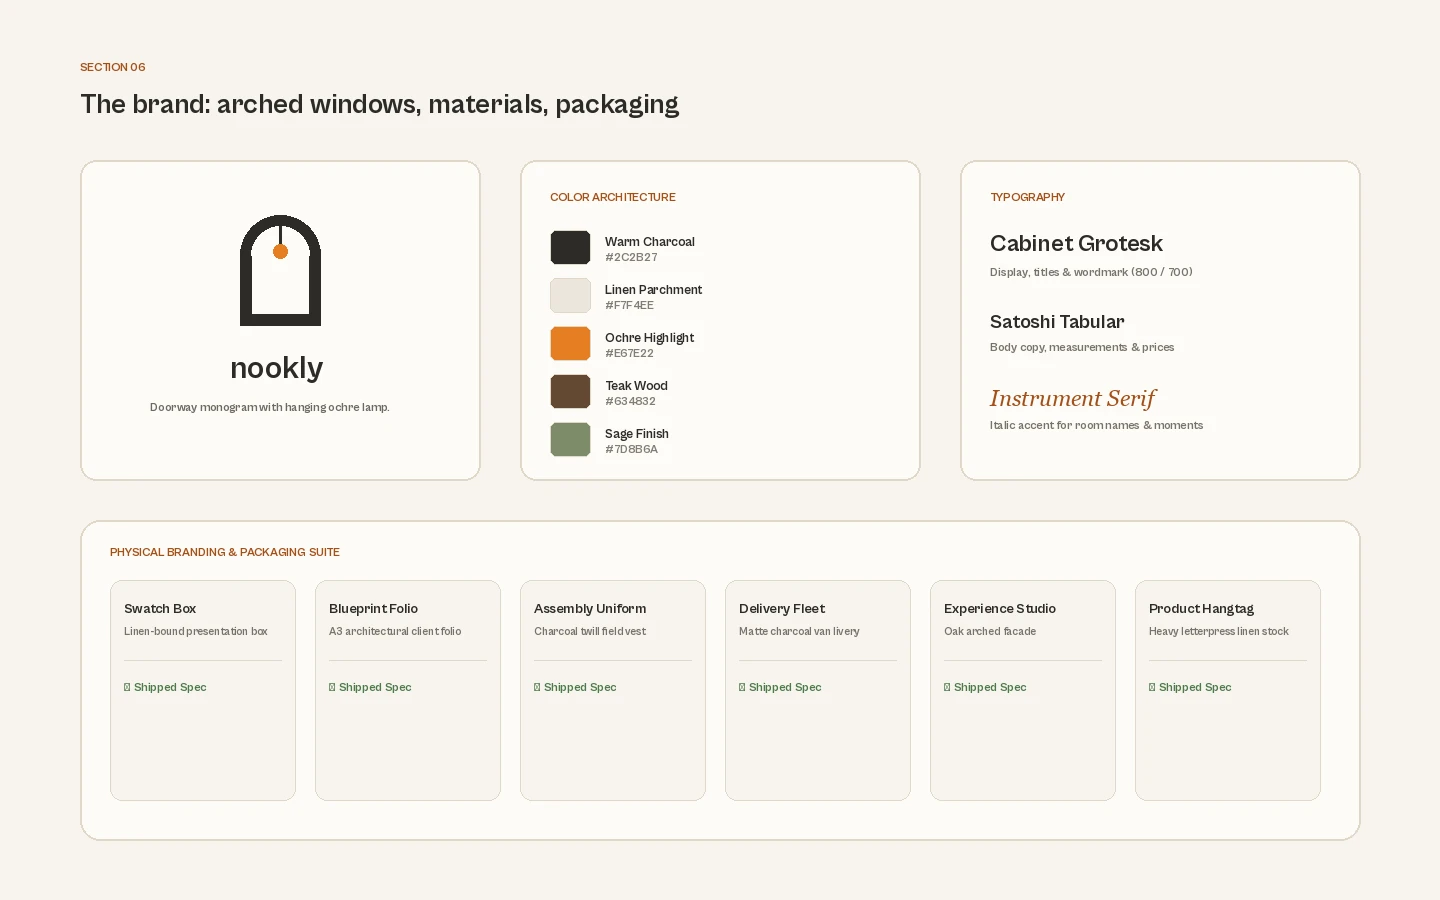
Arched windows, tactile materials, and sustainable packaging created from first principles.
The visual identity draws inspiration from the timeless architectural arch—a threshold welcoming daylight into an Indian living space. The wordmark draws the two “o”s as rounded arched windows, paired with a doorway monogram illuminated by a small ochre pendant dot.
The material palette prioritizes Linen Parchment (#F7F4EE), Warm Charcoal (#2C2B27), and Ochre (#E67E22), accented with natural Teak wood and Sage cabinetry lacquer.
Physical touchpoints extend far beyond digital screens: presentation swatch boxes, A3 client blueprint folios with architectural tie ribbons, embroidered twill site uniforms, and fleet delivery livery.
The 75-Second Story Reel
Screen-recorded directly from the autonomous /demo runner.
Nookly · Product Story Reel (16:9)
Shot list: 0–10 s sofa drops into room, halo goes ochre then green · 10–20 s swatch box fills · 20–55 s three frames: inspection → sign-off → R3 compare + pin → payment → POs release · 55–70 s finished home before/after, logo “Rooms that feel like you.”
What we'd build next
Key technical expansions for scaled production deployment:
Real plane detection on supported phones
Integration with WebXR and mobile WebAssembly surface plane estimation on LiDAR/ARKit-enabled iOS and ARCore Android devices, augmenting our camera grid with automatic wall detection.
Live cost tracking against the quote
Dynamic variation tracking linking site supervisor change orders directly to automated escrow drawdown schedules, projecting bill variations before physical installation occurs.
Vendor portal for POs
Dedicated external manufacturing dashboard for carpentry workshops and quartz fabricators, with barcode scanning at mill arrival and real-time transit dispatch telemetry.
Post-handover care and warranty claims
Lifecycle maintenance portal for homeowners, providing QR-linked digital hardware warranties (10-year Blum hinge guarantee) and 48-hour technician booking for annual hinge tuning.
Credits
Nookly was created as part of the Folio commerce suite, exploring high-craft digital experiences for interior architecture and tactile goods.